
The Yard – Delivering a Sustainable, Architect-Designed Home with Intelligent Electrical Design
Home Designed Around Sustainability
Residential Electrical Installation for a Low-Energy Bristol Home
Some projects stand out because of their scale. Others are memorable because every element has been carefully considered. The Yard was firmly the latter.
Business Electrical was appointed to deliver the complete residential electrical installation and house rewire as part of the extensive refurbishment of this architect-designed, timber-framed home in Bristol.
Working alongside Bristol construction specialists Dovetail and renewable energy experts Green Flare, our electricians became part of the wider project team responsible for transforming the property into a comfortable, highly efficient modern family home.
From the outset, the client’s vision was clear: create a beautiful home that embraced low-carbon technology and sustainable energy systems without compromising comfort, practicality or architectural design.
The project included a complete electrical rewire together with significant alterations to the internal layout. The renovation created bright, open-plan living areas centred around an impressive three-storey atrium.
Our role extended beyond simply installing cables, sockets and lighting circuits. We worked closely with the client and project team to consider how the electrical installation, lighting and controls would work with the architecture and how the family would use the home every day.
Bespoke Lighting Design
As the renovation progressed, it became clear that the original electrical drawings did not fully take advantage of the architectural character of the property.
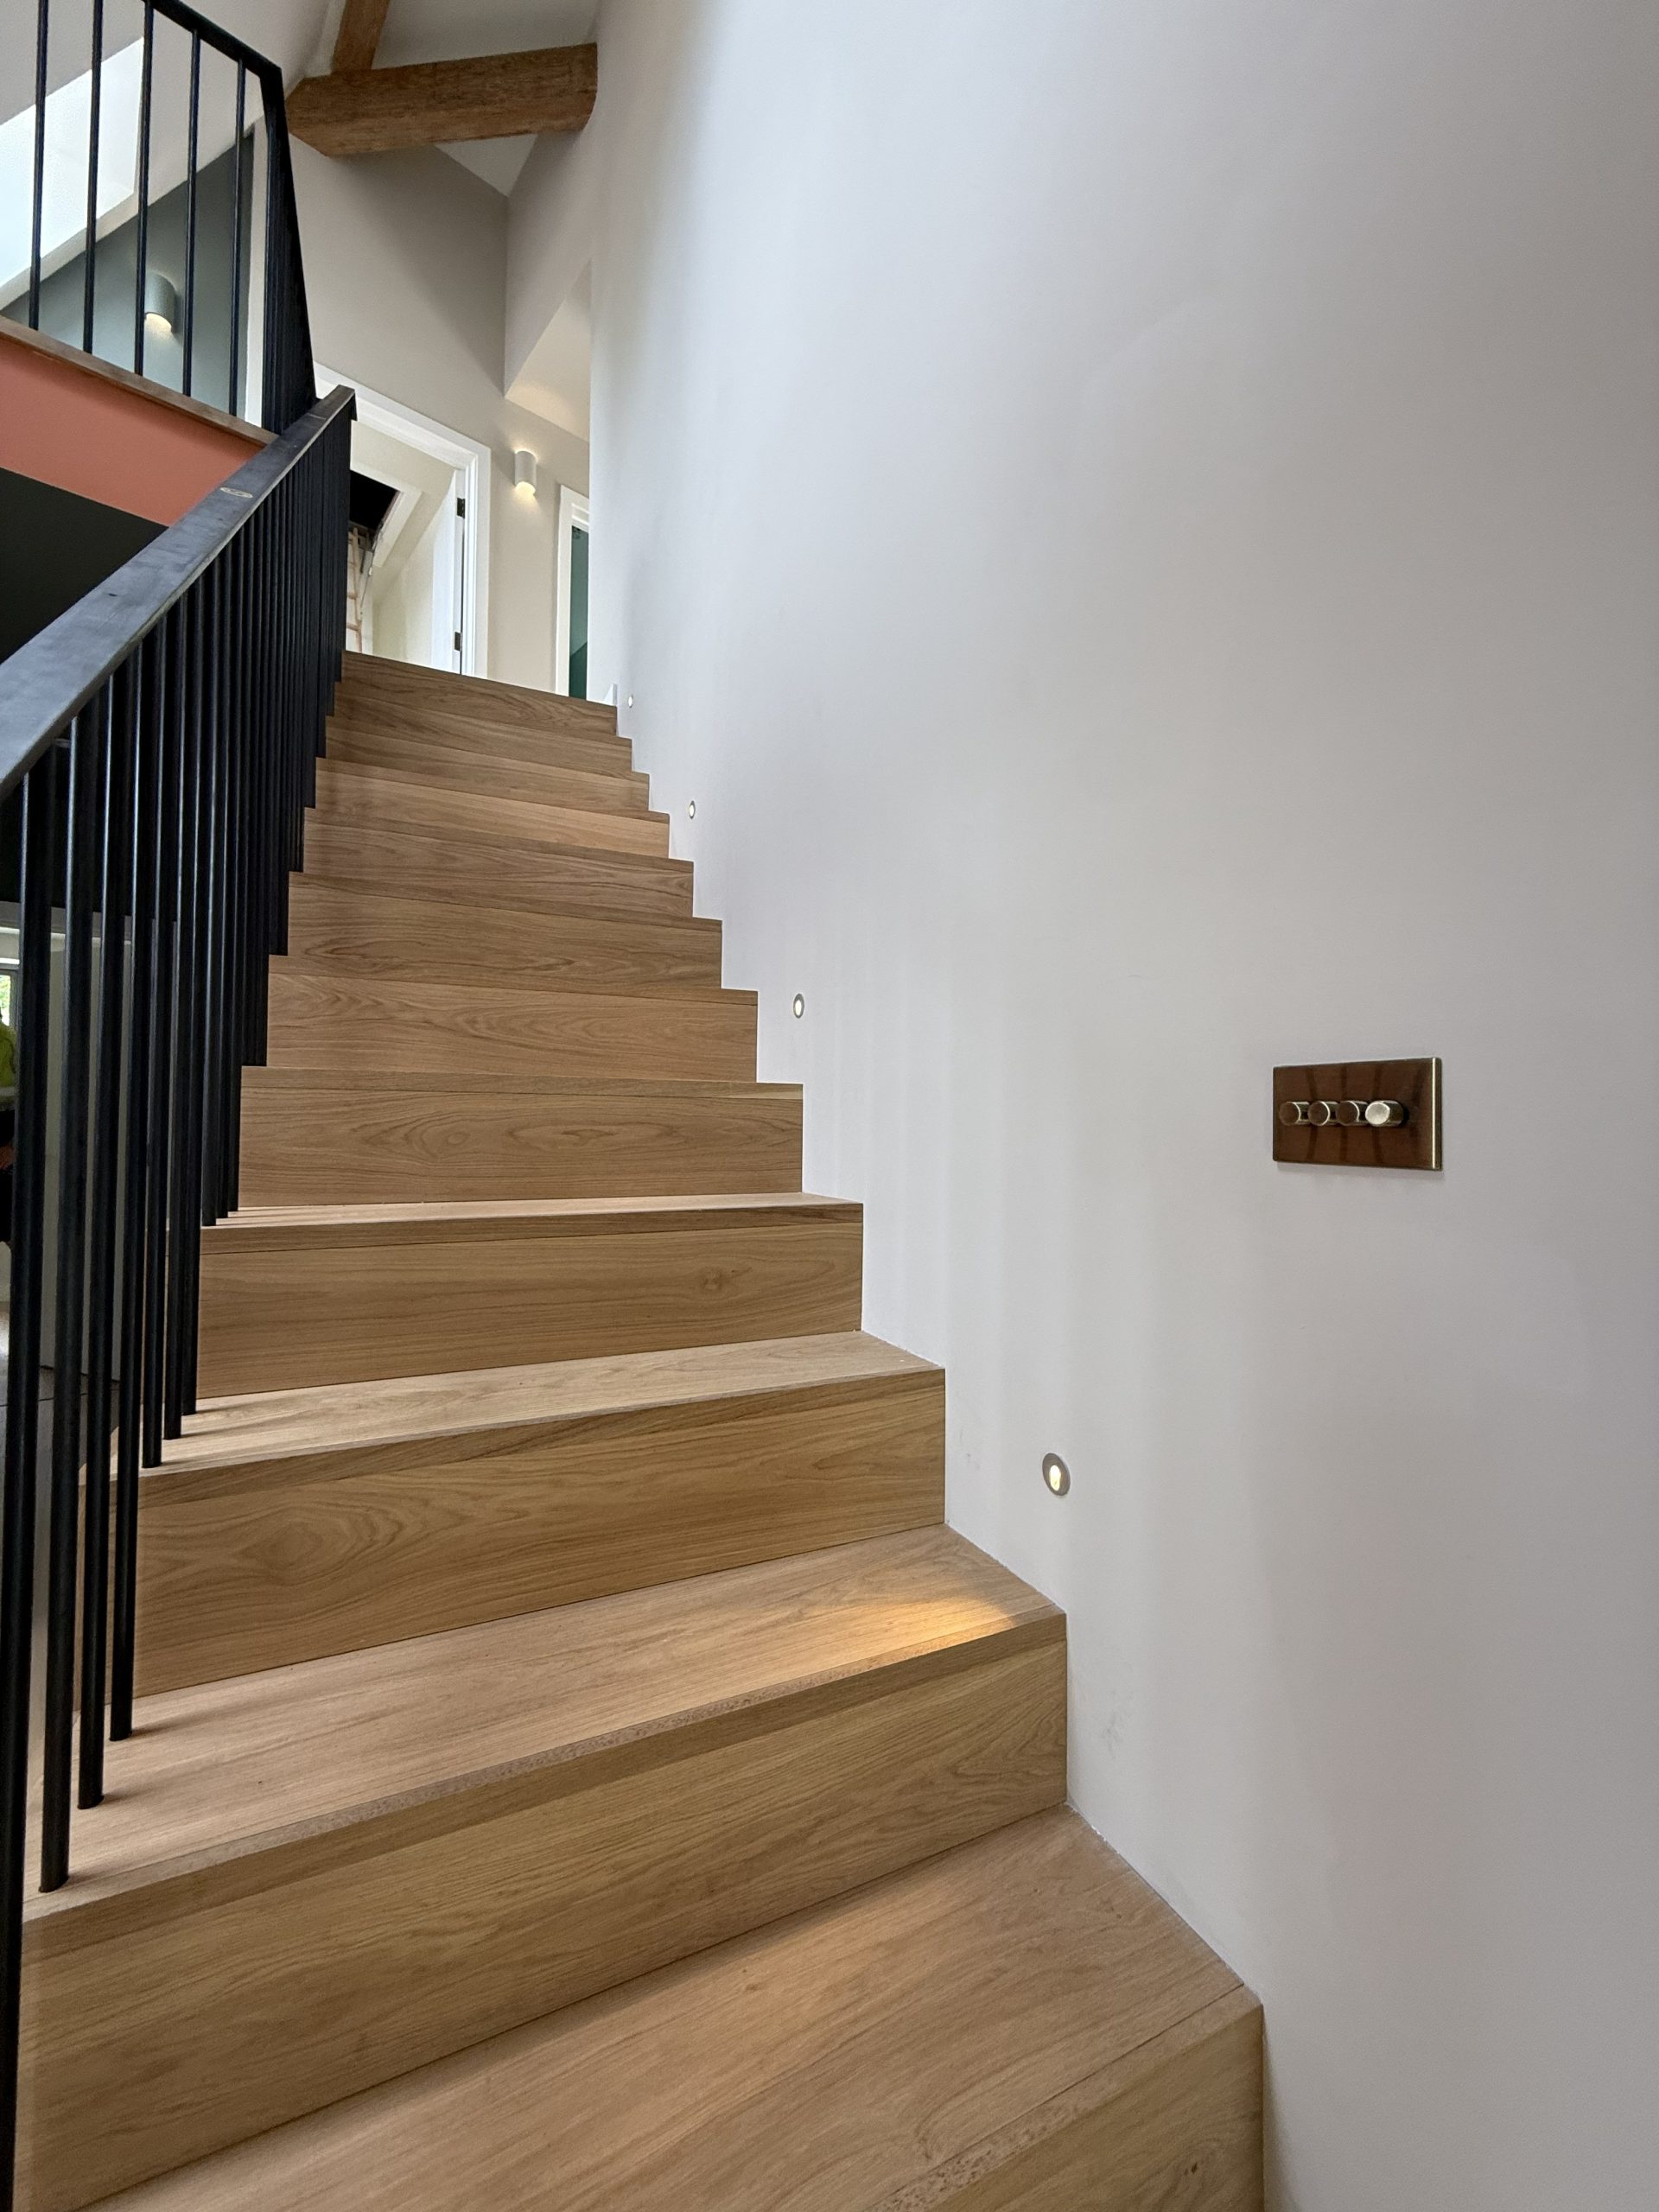
The entrance hall, open staircase and double-height central atrium naturally draw the eye upwards, while large areas of glazing and rooflights allow natural daylight to penetrate deep into the house.
Rather than simply following the original lighting plan, we worked with the client to develop a more considered residential lighting design.
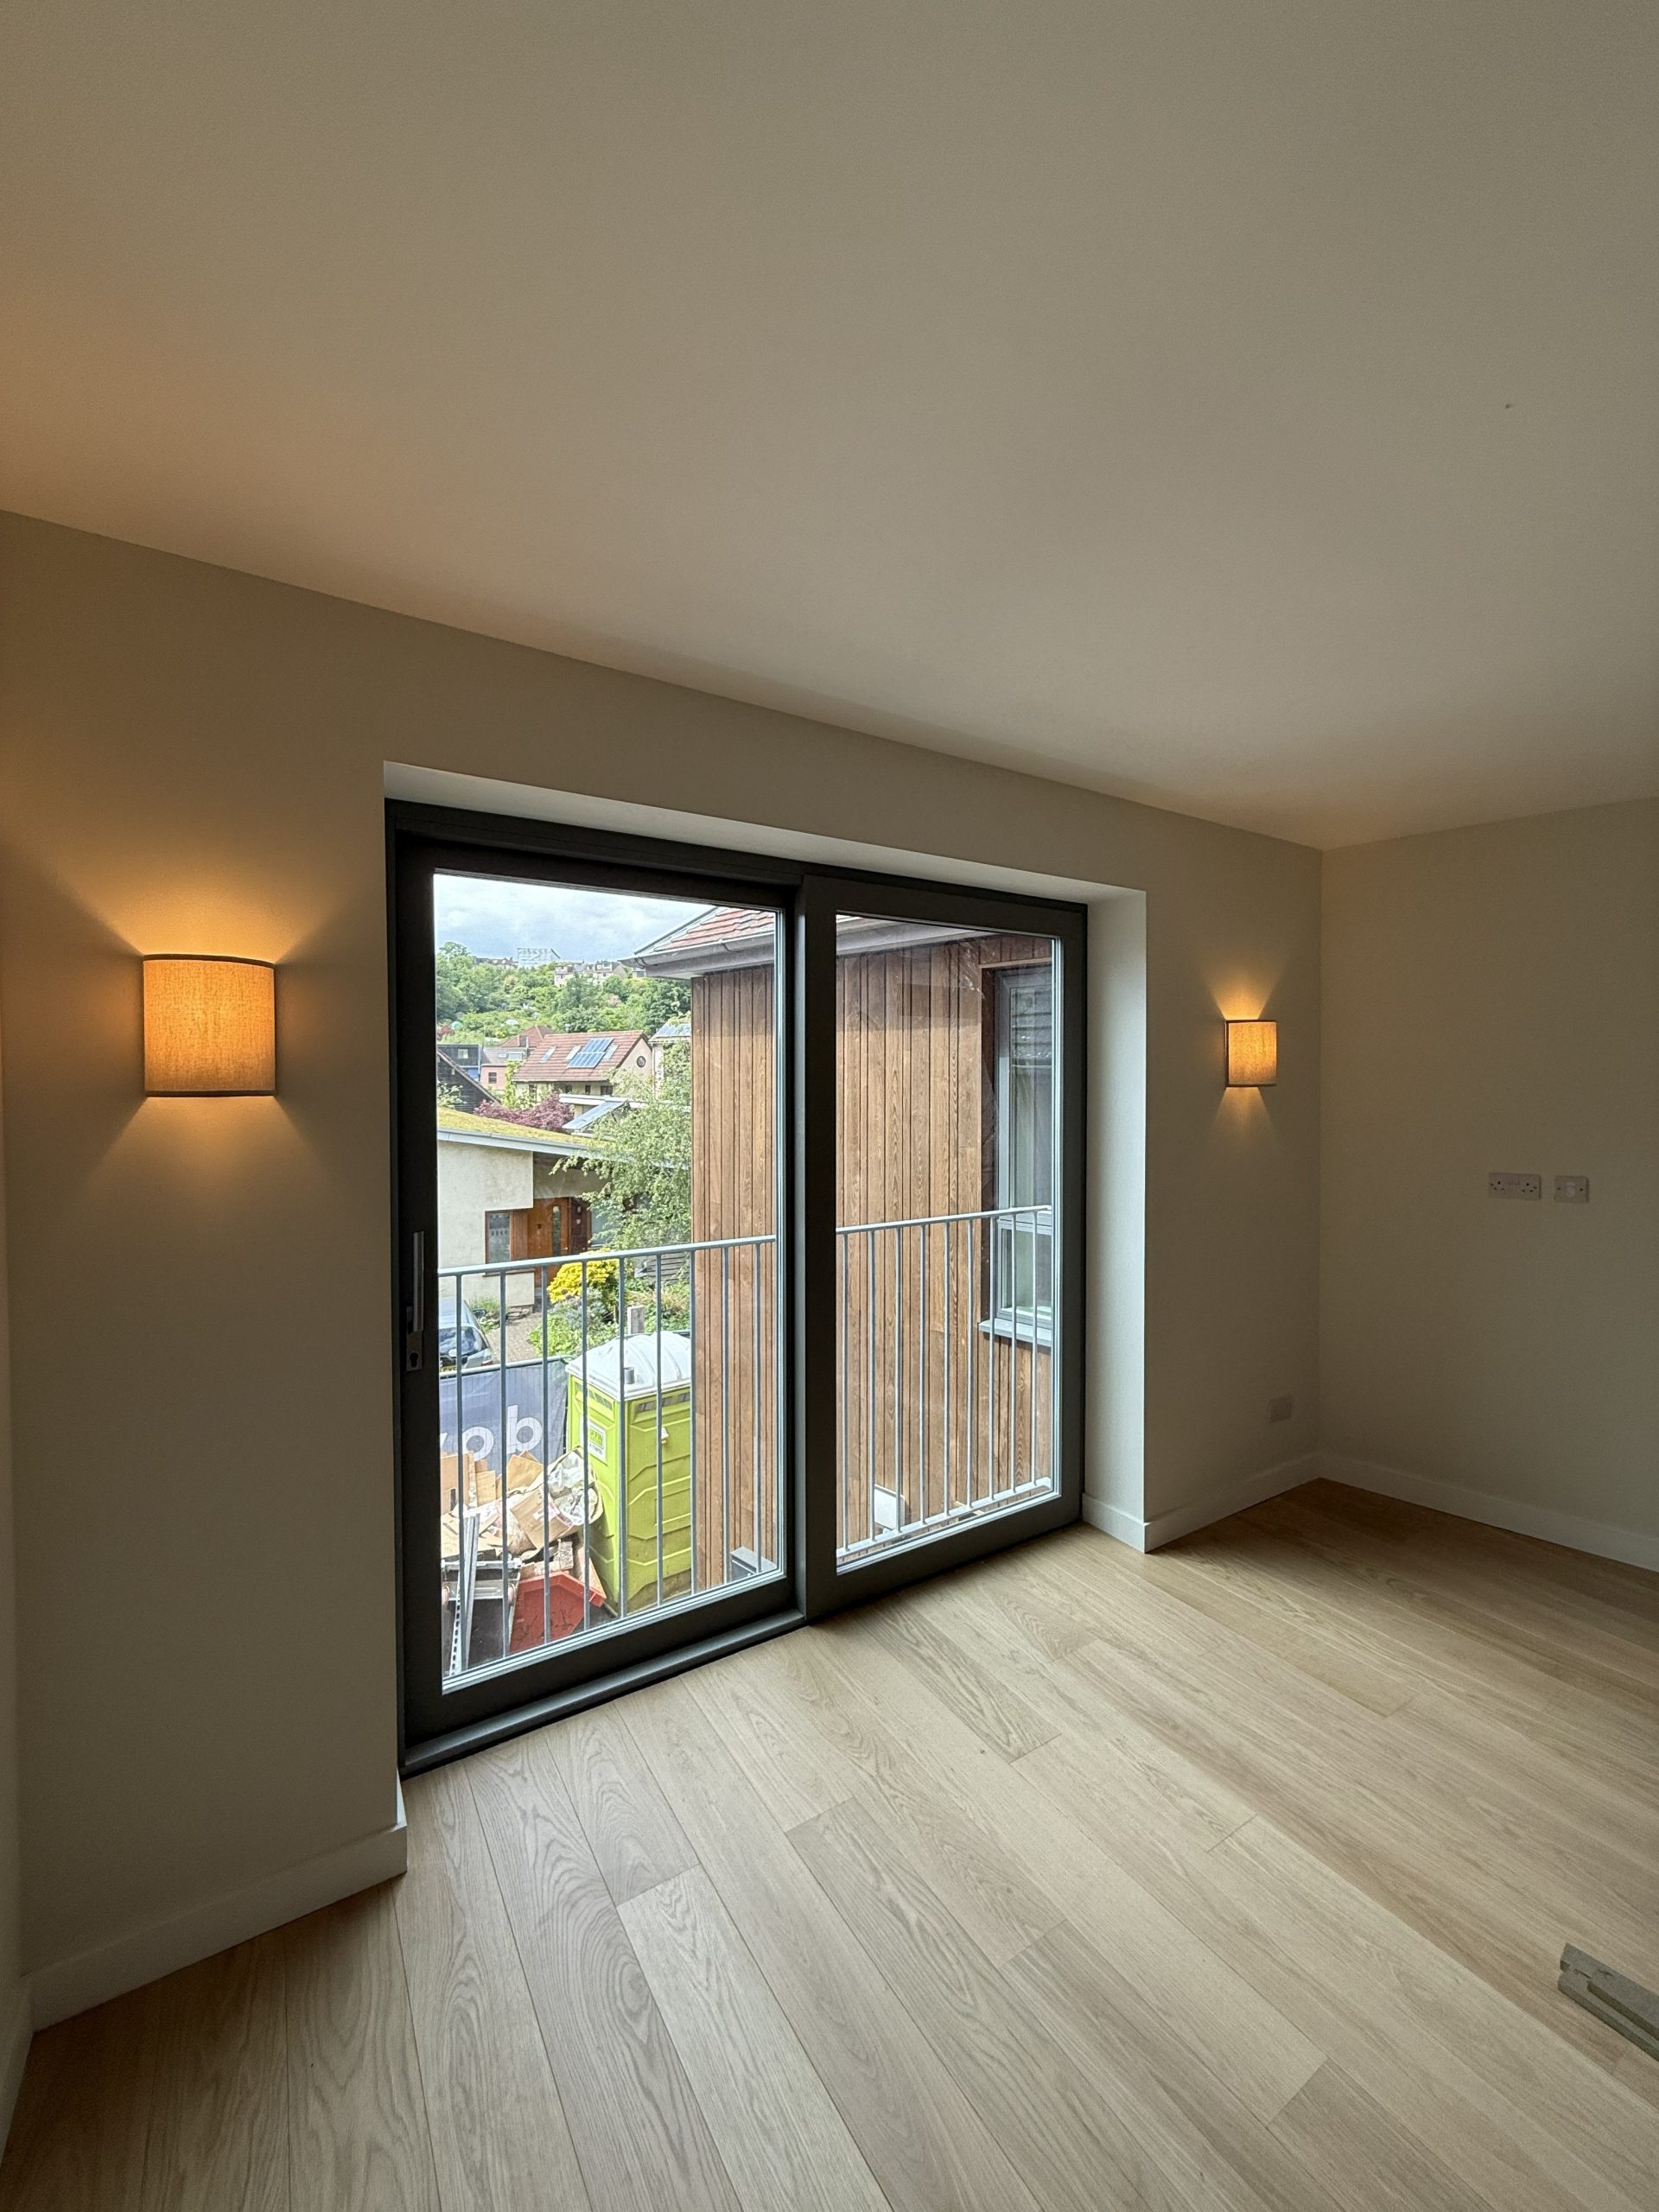
The finished lighting scheme combines feature wall lighting through the stairwell, recessed LED downlights, pendant lighting above the kitchen island, decorative fittings within bedrooms and living spaces, subtle accent lighting and dimmable circuits throughout the principal living areas.
Using different sources and levels of light creates a layered effect.
During the day the house remains bright and open, taking advantage of the natural light provided by the architecture. In the evening, the artificial lighting creates a warmer and more relaxed atmosphere.
The result is lighting that feels effortless rather than over-designed – exactly what a successful residential lighting scheme should achieve.
Lighting the Three-Storey Atrium
One of the defining architectural features of The Yard is its central atrium.
Extending from the entrance through the upper floors, the space creates a visual connection between each level of the house while allowing daylight to travel through the building.
Lighting a large open volume like this requires careful electrical and lighting design.
Too much direct illumination can create glare and flatten the architectural features. Too little can leave the space feeling cold once natural daylight disappears.
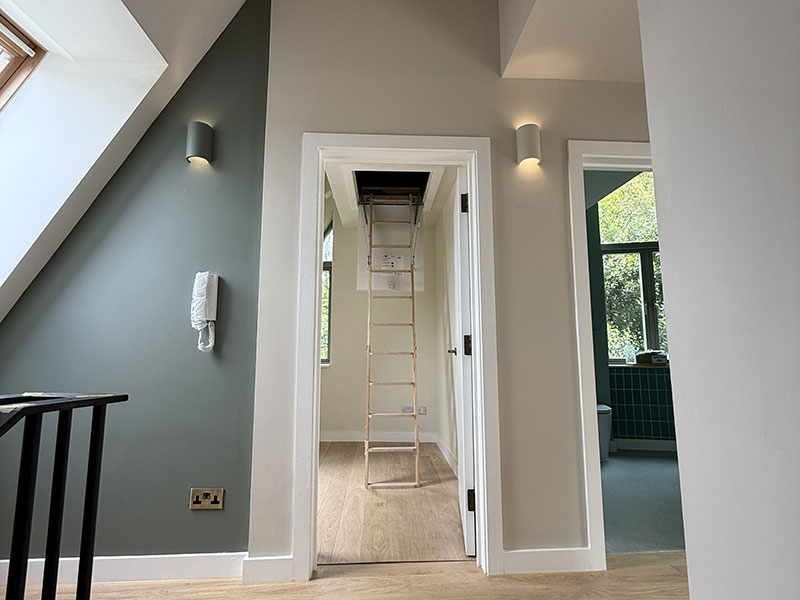
Our solution combined discreet wall-mounted fittings with carefully positioned ceiling lighting to create softer layers of illumination throughout the stairwell and atrium.
Rather than competing with the architecture, the lighting complements it.
The same approach continues throughout the house, with lighting selected and positioned to work alongside natural oak, muted greens, terracotta tones and contemporary interior finishes.
Smart Switching & Intuitive Lighting
The way that lighting is controlled has an equally important effect on how a home works.
Modern residential properties can contain numerous lighting circuits, feature lights, dimmers and two-way switching arrangements. Without careful planning, that complexity can make a home difficult to use.
At The Yard, switching positions were designed around one simple principle:
The right lights should be easy to control from the places where they are naturally needed.
We considered how people would move through the property, the position of doors and staircases, everyday routines and the different lighting levels required.
The central landing became an important control point, with dimmers allowing the occupants to alter lighting levels. Two-way switching enables lights to be operated naturally as people move about the house.
These details may appear small on an electrical drawing, but they make a significant difference to how comfortable and intuitive a home feels.
Electrical Integration for Solar PV, Battery Storage, MVHR and an Air Source Heat Pump
The Yard combines traditional electrical infrastructure with a range of modern low carbon and energy efficient building technologies.
Our electrical installation included the necessary supplies, wiring and controls to support the property’s air source heat pump, mechanical ventilation with heat recovery (MVHR), solar photovoltaic system, battery energy storage, hot water system, CAT6 data network, whole-house Wi-Fi infrastructure and intercom and door-entry systems.
Specialist renewable energy systems were fitted while Business Electrical ensured the required electrical infrastructure was considered as part of the wider electrical installation.
Much of this equipment remains hidden within plant and service areas, but successful integration depends heavily on planning during the electrical first-fix stage.
Cable routes, electrical supplies, data cabling, controls and equipment locations all need to be considered before walls and ceilings are closed.
Getting these details right early in the project helps the different systems work together without compromising the finished interior.
A Kitchen Designed for Entertaining
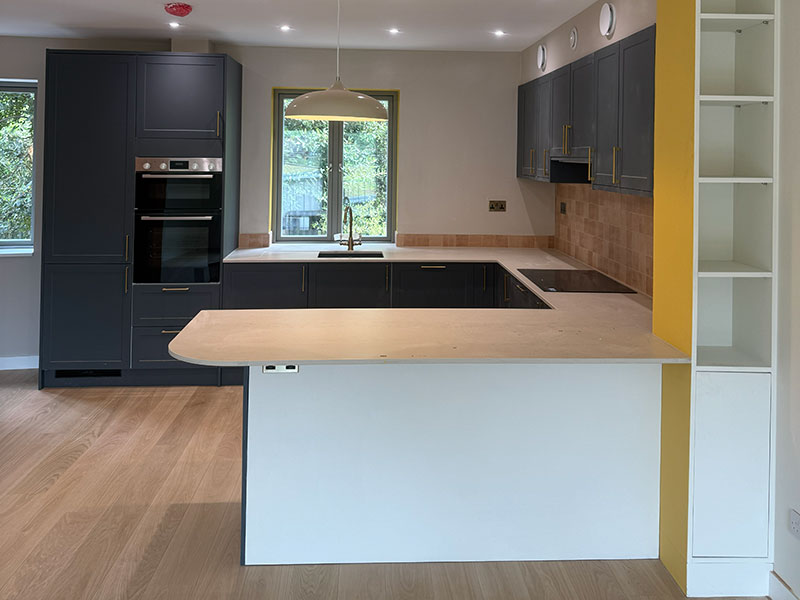
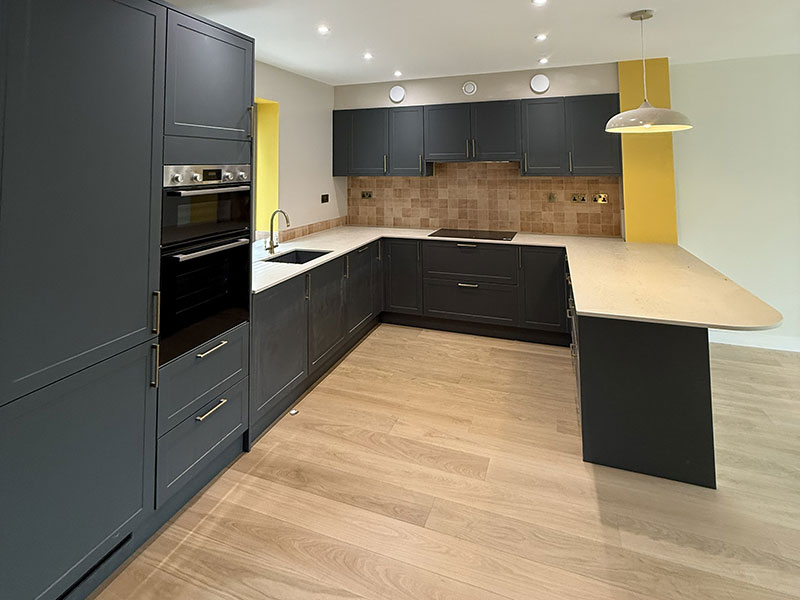
The rear of the property has been transformed into a stunning open-plan kitchen and dining space overlooking the mature gardens.
Here the electrical installation was designed to disappear into the architecture.
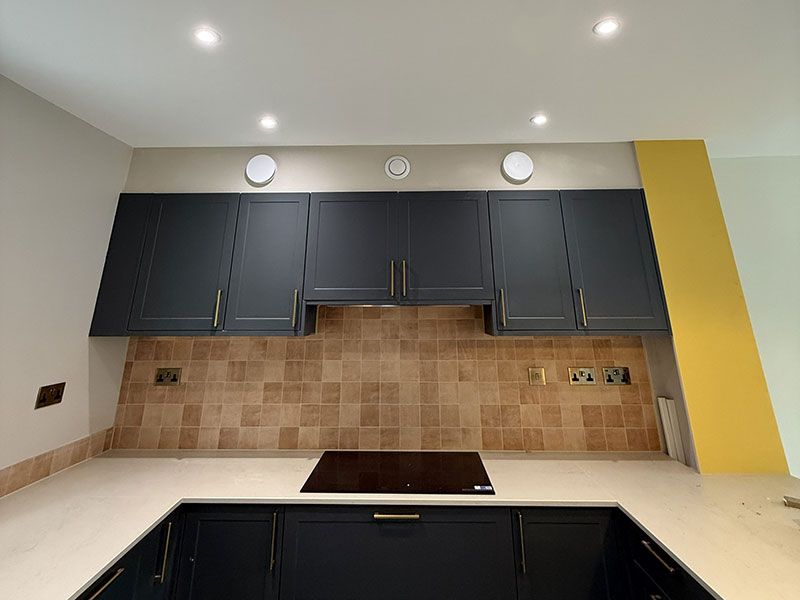
Dedicated supplies were provided for the range cooker, extractor, appliances and heating controls, while engraved Hamilton switching creates intuitive control of the various kitchen functions. Pendant lighting above the island and dining table provides gentle focal points without overwhelming the room, while carefully positioned sockets remain convenient without interrupting the clean lines of the cabinetry.
The result is a kitchen that feels entirely natural—as though it has always belonged within the house.
Safety Behind Every Wall
Although the visible finishes receive most of the attention, the greatest transformation is hidden behind the plasterwork.
The property now benefits from:
- modern RCBO circuit protection
- surge protection
- upgraded earthing and bonding
- comprehensive smoke, heat and carbon monoxide detection
- new electrical circuits throughout
- full inspection, testing and certification on completion.
Like all of our domestic electrical installations, every aspect of the work was completed to current British Standards before being fully tested and certified.
Working Together
Projects of this calibre are never the work of a single contractor.
Symes Construction carried out exceptional restoration work throughout the property, carefully preserving and reinstating many of the building’s original architectural features. Interior designer Sylvie Morris brought together traditional materials, contemporary furnishings and carefully considered colour palettes to create a home that feels both timeless and welcoming.
Our role was to provide the modern infrastructure that allows the house to function effortlessly while remaining almost invisible.
From first fix through to final commissioning, close communication between every trade ensured the electrical installation integrated seamlessly with the wider renovation.
That collaborative approach is something Business Electrical prides itself on. Whether we’re undertaking a complete house rewire, upgrading a consumer unit, or delivering electrical installations as part of a major renovation, we see ourselves as part of the wider project team—not simply another contractor on site.
Bringing Period Homes into the Future
Kingsdown Parade perfectly demonstrates what we enjoy most about working on older Bristol properties.
Every period home presents unique challenges, from preserving original features to designing electrical systems that meet modern expectations without compromising historic character.
The finished result is a home that looks as though it has evolved naturally over time, yet behind the walls sits an electrical installation designed to serve its owners safely for decades to come.
We’d like to thank Sylvie Morris and Symes Construction for inviting Business Electrical to play a part in the restoration of this remarkable Georgian home.
Planning a Period Property Renovation?
If you’re renovating a Georgian townhouse, Victorian terrace or any older property in Bristol, Business Electrical has extensive experience delivering sympathetic electrical rewires that combine modern safety with traditional craftsmanship
Whether you need a full house rewire, consumer unit replacement, new lighting design, or electrical installations as part of a complete renovation, we’d be delighted to discuss your project. Give our team a call on 0117 462 0478 today or contact us online.